

Listing Courtesy of:  METRO MLS / Listed By: Kristen Gustafson, ERA Mypro Realty
 METRO MLS / Listed By: Kristen Gustafson, ERA Mypro Realty
 1646 Twisted Oak Ct Hartland, WI 53029
Active (58 Days)
$1,975,000 (USD)
OPEN HOUSE TIMES
-
OPENSun, Sep 2712 noon - 1:30 pm
Description
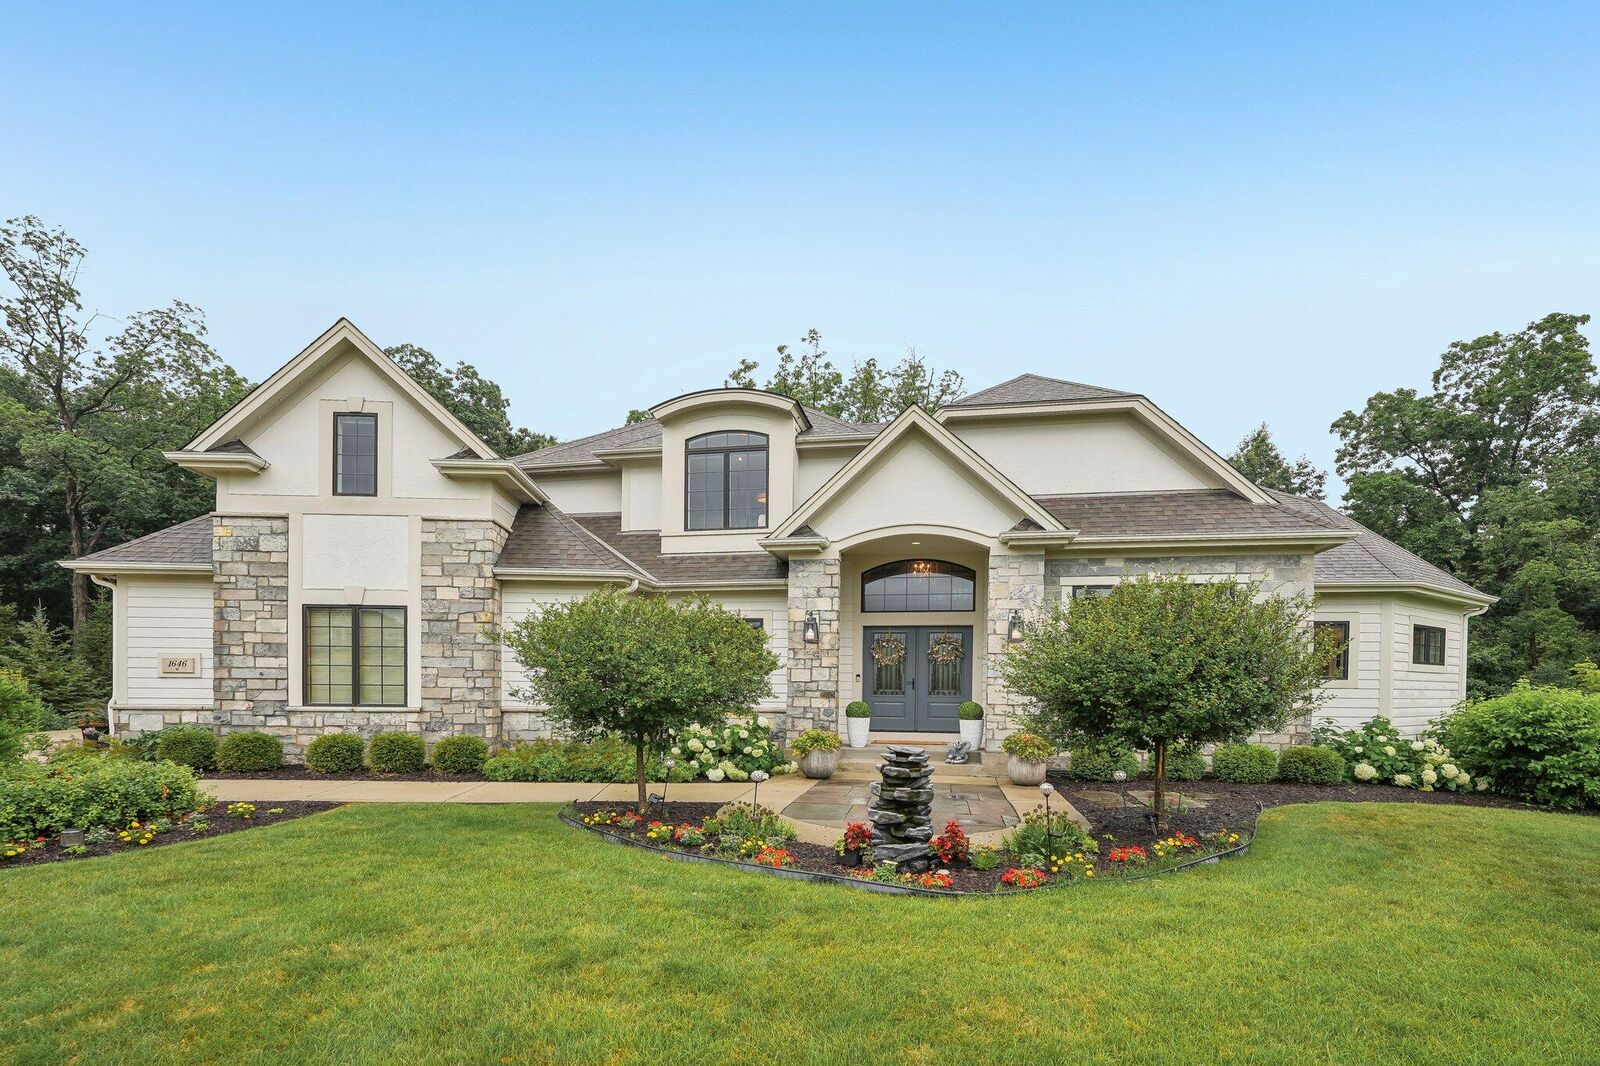
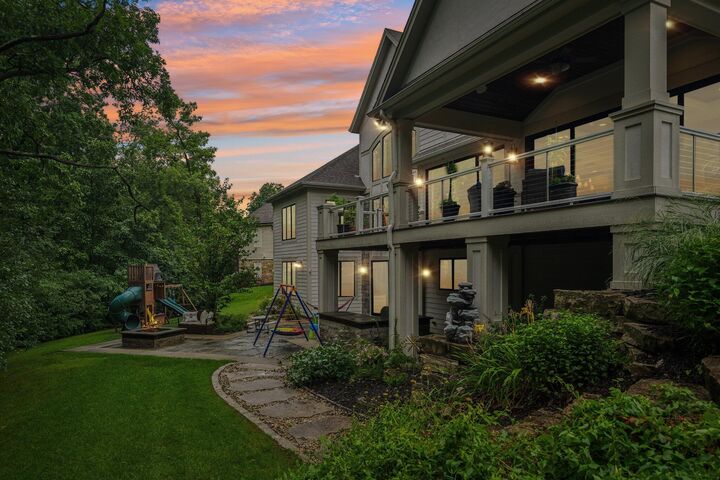
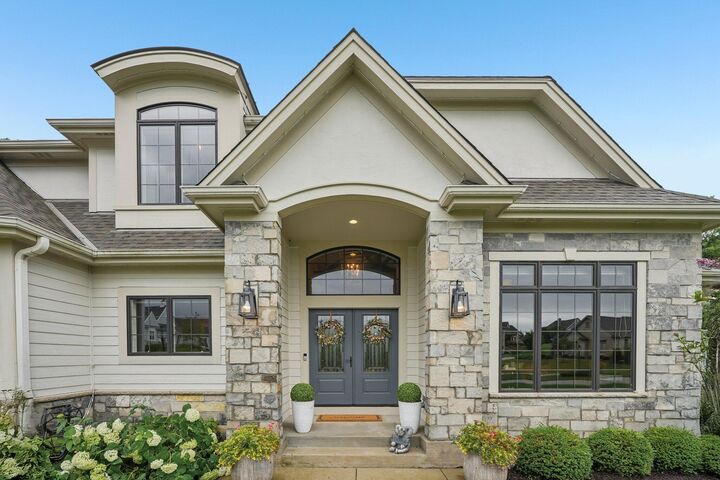
Stunning, Horwath Model Home in Arrowhead District can be yours! From the moment you enter, you'll be wowed with floor to ceiling windows looking out to spectacular conservancy on a quiet, cul-de-sac. Soaring ceilings w/wood beams in massive great room w/stone fireplace adjacent to a true Chef's Kitchen w/SubZero Refrigerator, Wolf Pro Dual-Fuel Range massive island w/seating for six. Main floor primary retreat offers a seating area fireplace, spectacular walk-in tiled shower and Kohler tub. Upper level boasts three generous bedrooms, two full baths, study loft and huge bonus room. Lower level features a Theatre Room (could be golf simulator) Game/Exercise Room, Bar, 5th bedroom and bath. Trex deck, built-in Grill new landscaping 4 car garage. Subdivision pool walking paths too!
MLS #:
1973395
1973395
Taxes
$16,306(2025)
$16,306(2025)
Lot Size
0.62 acres
0.62 acres
Type
Single-Family Home
Single-Family Home
Year Built
2017
2017
Style
Colonial, Prairie/Craftsman
Colonial, Prairie/Craftsman
School District
Arrowhead Uhs
Arrowhead Uhs
County
Waukesha County
Waukesha County
Listed By
Kristen Gustafson, ERA Mypro Realty
Source
METRO MLS
Last checked Sep 27 2026 at 5:00 AM GMT+0000
METRO MLS
Last checked Sep 27 2026 at 5:00 AM GMT+0000
Bathroom Details
- Full Bathrooms: 4
- Half Bathroom: 1
Interior Features
- Pantry
- Wet Bar
- Kitchen Island
- Split Bedrooms
- High Speed Internet
- Walk-In Closet(s)
- Vaulted Ceiling(s)
Kitchen
- Disposal
- Dryer
- Washer
- Dishwasher
- Refrigerator
- Range
- Oven
Subdivision
- Windrush
Lot Information
- Cul-De-Sac
Property Features
- Fireplace: Gas Fireplace
Heating and Cooling
- Forced Air
- Natural Gas
Basement Information
- Full
- Walk Out/Outer Door
- Poured Concrete
- Sump Pump
- Full Size Windows
- Finished
- 8+ Ceiling
- Shower
Flooring
- Simulated Wood Floors
- Wood Floors
Exterior Features
- Sprinkler System
Utility Information
- Utilities: Cable Tv Available
- Sewer: Municipal Sewer
Parking
- Parking Space
- Electric Door Opener
- Electric Vehicle Charging Station(s)
- Paved
- Basement
Stories
- 2 Story
- Exposed Basement
- 15 Story
Location
Disclaimer: Copyright 2026 – Metro MLS – All Rights Reserved. Information is supplied by seller and other third parties and has not been verified. IDX information is provided exclusively for consumers’ personal, non-commercial use and that it may not be used for any purpose other than to identify prospective properties consumers may be interested in purchasing. Most recently updated as of 9/26/26 22:00
